


Client Profile
The Ministry of Health Holdings (MOHH) and the Ministry of Health Office for Healthcare Transformation (MOHT) are two public health organisations dedicated to advancing public healthcare and supporting Singapore’s progress toward more effective medical practices.
Both MOHH and MOHT relocated to a new shared development. MOHH/T required a fit-out tailored to their specialised needs to enhance their operational efficiency.
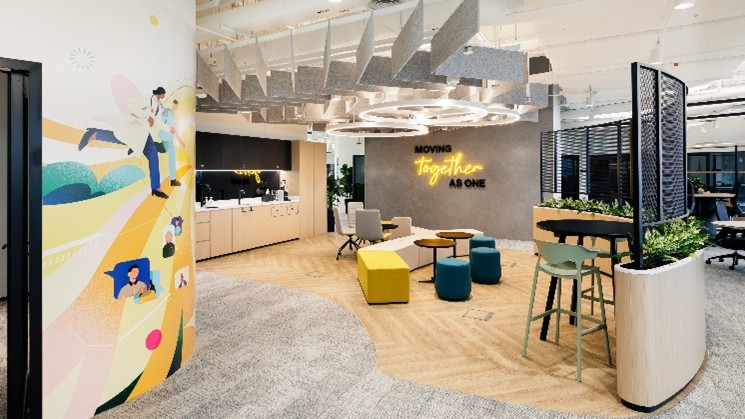
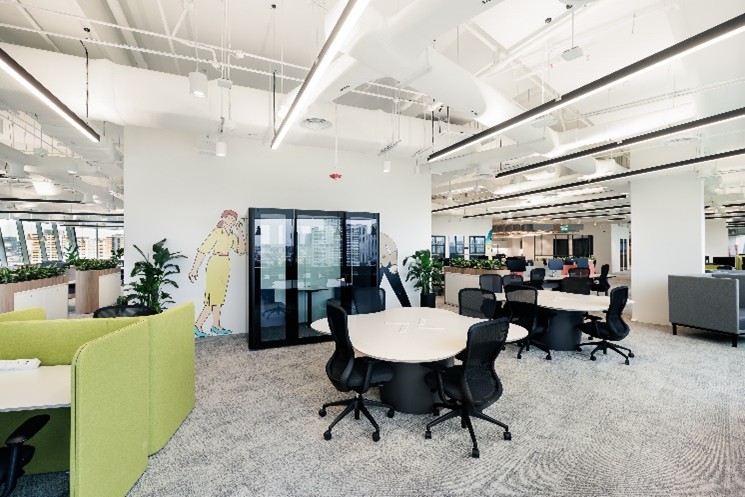
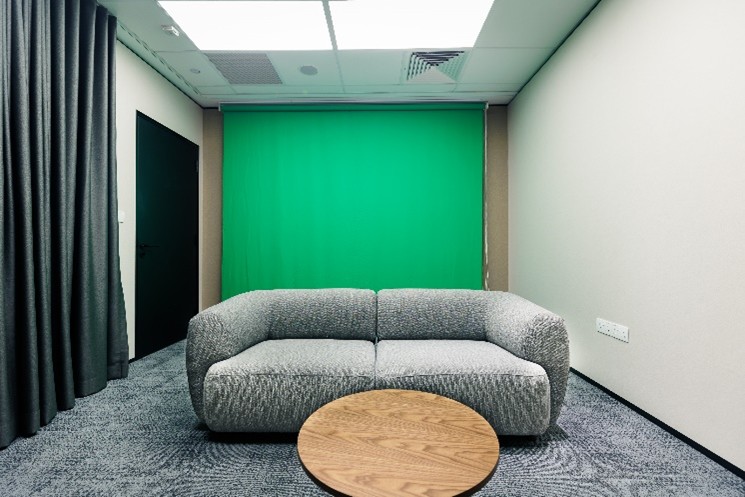
Photos Supplied by Wolf Design
Client Challenge
In this project, several challenges were identified that the client was initially unaware of. Hewshott proactively addressed these issues early on, ensuring that solutions were achievable, and the client’s needs were met.
Server Room
A major concern was the server room, which required a specialised solution. To address this, Hewshott collaborated with the architects and contractors to propose a system of two sets of doors. These doors needed to be fireproof, which limited the options for acoustic treatment.
Sliding Doors
Another issue was the floor insulation beneath the sliding doors. The sliding door between the meeting room and C-suites posed a significant challenge due to their inherently lower noise insulation compared to swing doors of the same thickness, material, and workmanship. This is partly due to the gap inside the wall, which reduces the noise insulation of both the door and the wall-door assembly. Due to load limitations, construction below the sliding door was not feasible.
Dividing Wall
Additionally, there was a concern about excessive noise transfer through the wall dividing the MOHH and MOHT offices, which shared a floor in the same development.
Solution
In addressing the challenges faced in the project, Hewshott implemented several key solutions.
Server Room Noise Attenuation
To ensure proper noise attenuation in the server room, we adopted a double-door solution with additional perimeter, bottom, and upper-door seals. This approach effectively met the required noise attenuation standards.
Sliding Door Insulation
The sliding doors divided the CEO’s office from a meeting room and the Chairman’s office from another meeting room, making privacy on both sides essential. The implemented solution was proposed and designed by Hewshott to reinforce the acoustic insulation in the wall and under the raised floor.
Dividing Wall Mullion Insulation
Hewshott proposed a solution involving layers of different products and materials. The challenge involved insulating the hollow mullion to prevent excessive noise transfer at the weakest point in the assembly. Two alternative solutions for the mullion insulation were also proposed.
Unfortunately, although the solution to the problem was identified, it could not be implemented because the building was unable to accommodate any permanent or semi-permanent installations on the interior side of the glazing.
The client ultimately decided to accept the situation as it was.
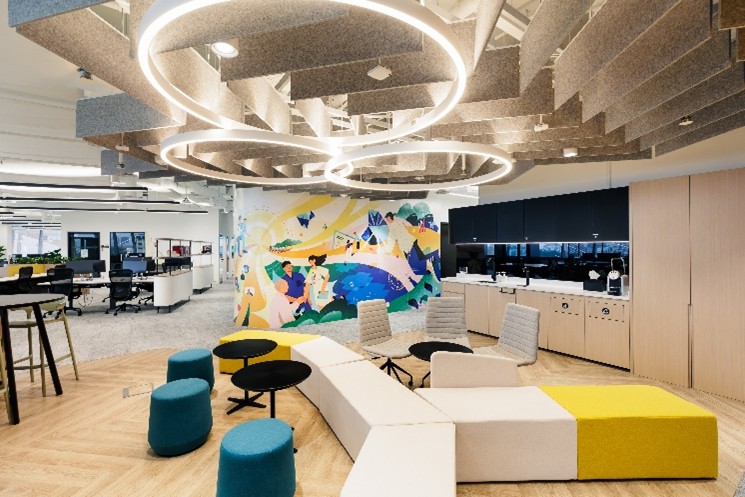
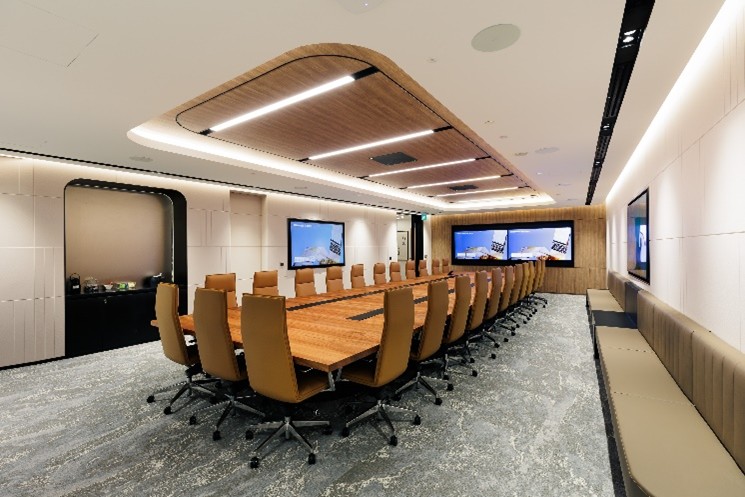
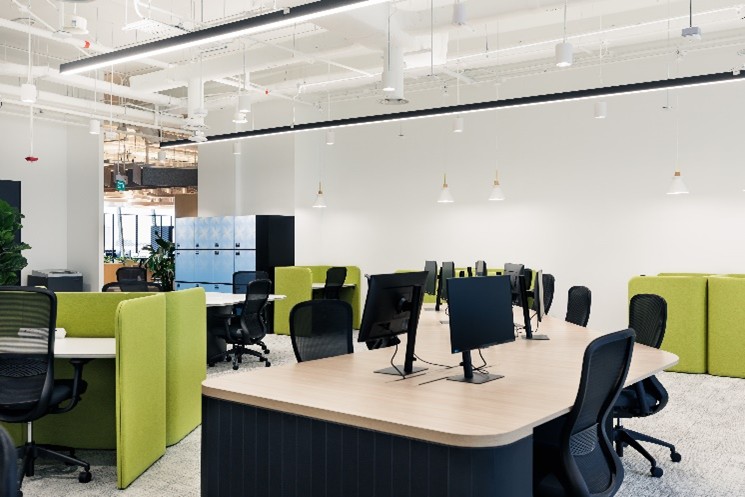
Photos Supplied by Wolf Design
Project Barriers
The biggest barriers encountered during the project were technical in nature, including the challenges posed by the server room and the sliding doors.
These issues presented delicate situations that were not always fully understood by all members on the project. As a result, patience and thorough explanations by Hewshott were necessary to convey and advocate for the importance of addressing these problems early on. Ensuring that every stakeholder comprehended the technical complexities was crucial for our team at Hewshott to achieve the desired acoustic outcomes and maintain the project’s integrity.
Project Highlights
Excellent acoustic quality in a corporate work environment is paramount to ensure that all individuals using the space—employees, employers, clients —have a pleasant and productive experience, free from unwanted noise and ensuring speech privacy in sensitive areas such as boardrooms and meeting rooms.
Hewshott successfully achieved this goal through the approval and compliance for the acoustics in 100% of the rooms tested.
Wolf, the architectural team for CBRE, praised us for our attentiveness in site discussions and flexibility in adapting to client requirements within quick turnaround timelines and tight budgets. This was a testament to our team’s work.
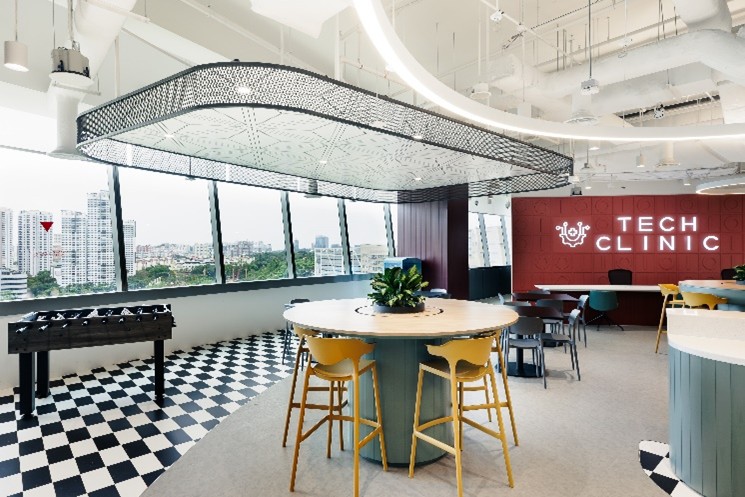
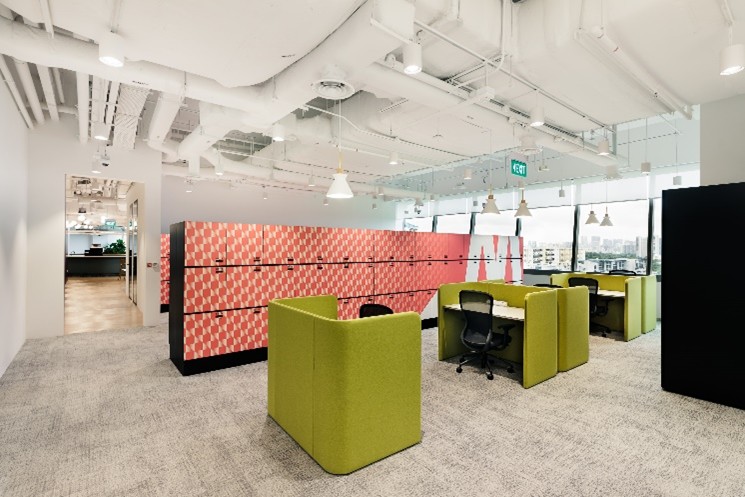
Photos Supplied by Wolf Design